<-- style PDP --> 974 Hickory Crescent, Milton - Att/Row/Twnhouse for lease for $3,250
  • new
  • for lease

974 Hickory Crescent

Milton, Ontario, L9E 1P6 - Cobban

$3,250

  • Neighbourhood

    Cobban

  • Major Intersection

    Britannia/Thompson

  • Listed Since: 3 day(s)

  • Last update: today

Overview

  • Property Type

    Att/Row/Twnhouse, 3-Storey

  • Bedrooms

    3 + 1

  • Bathrooms

    3

  • Basement

    None

  • Kitchen

    1

  • Total Parking

    3 (1 Built-In Garage)

  • Lot Size

    21x44.29 (Feet)

  • Taxes

    n/a

  • Type

    Freehold

Property Description

Property description for 974 Hickory Crescent, Milton

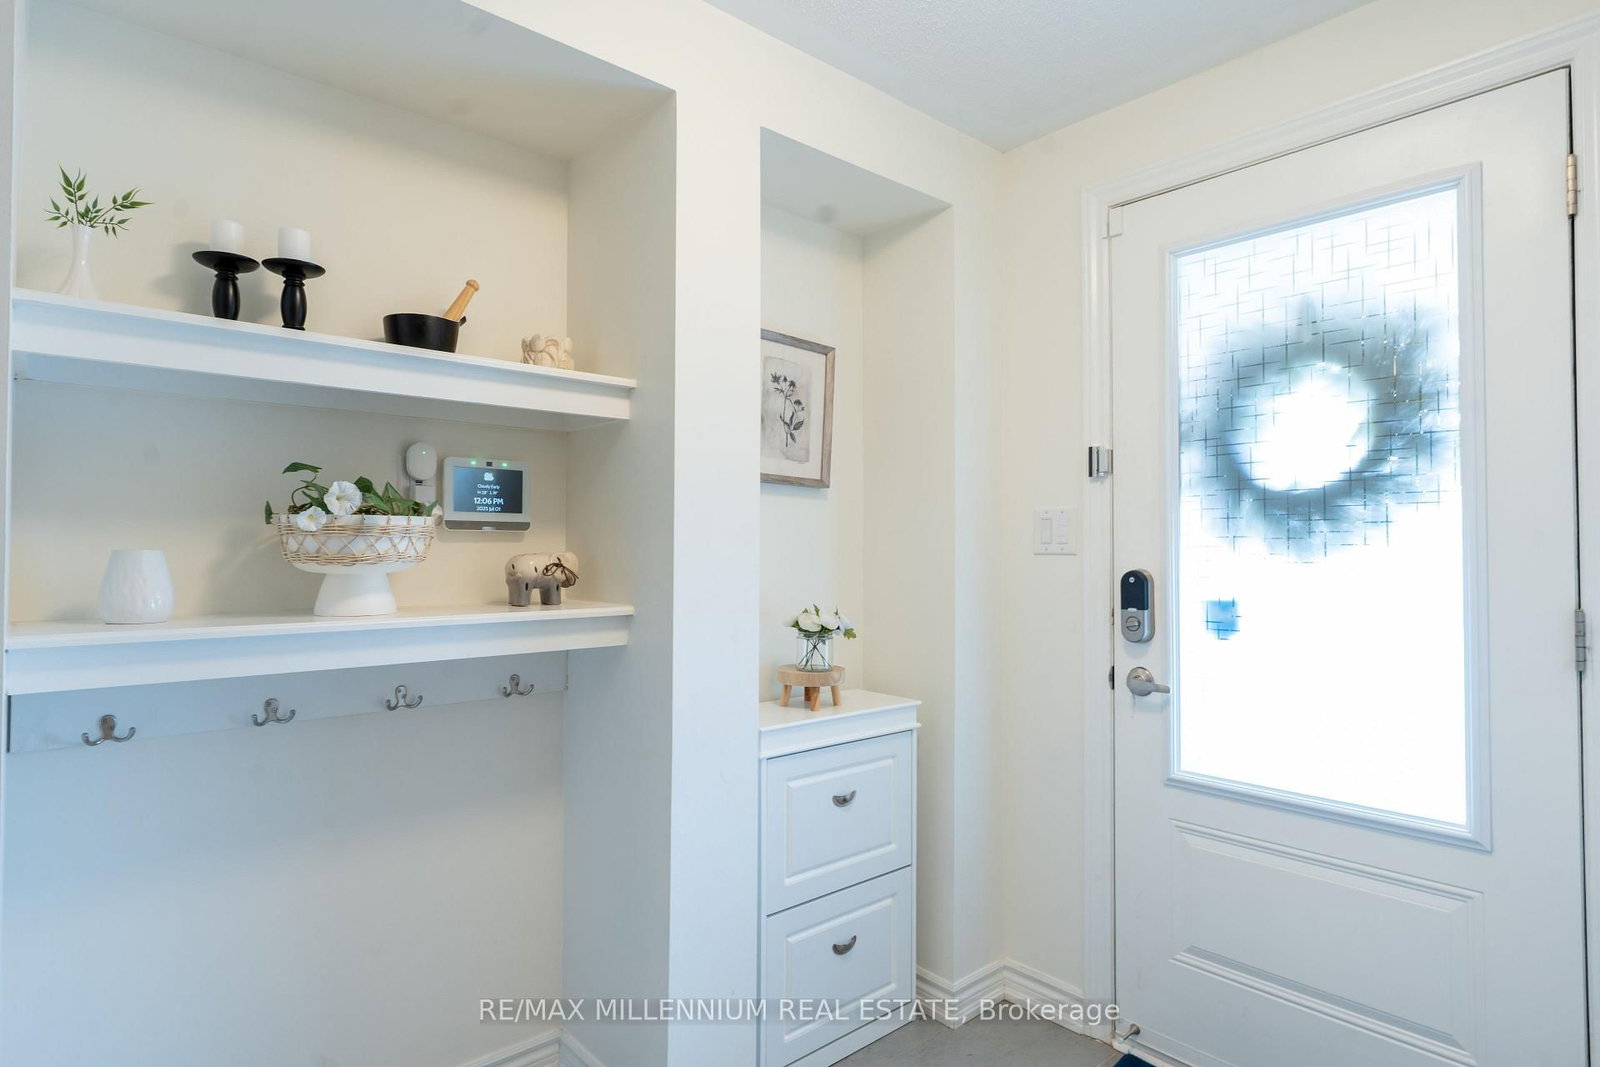
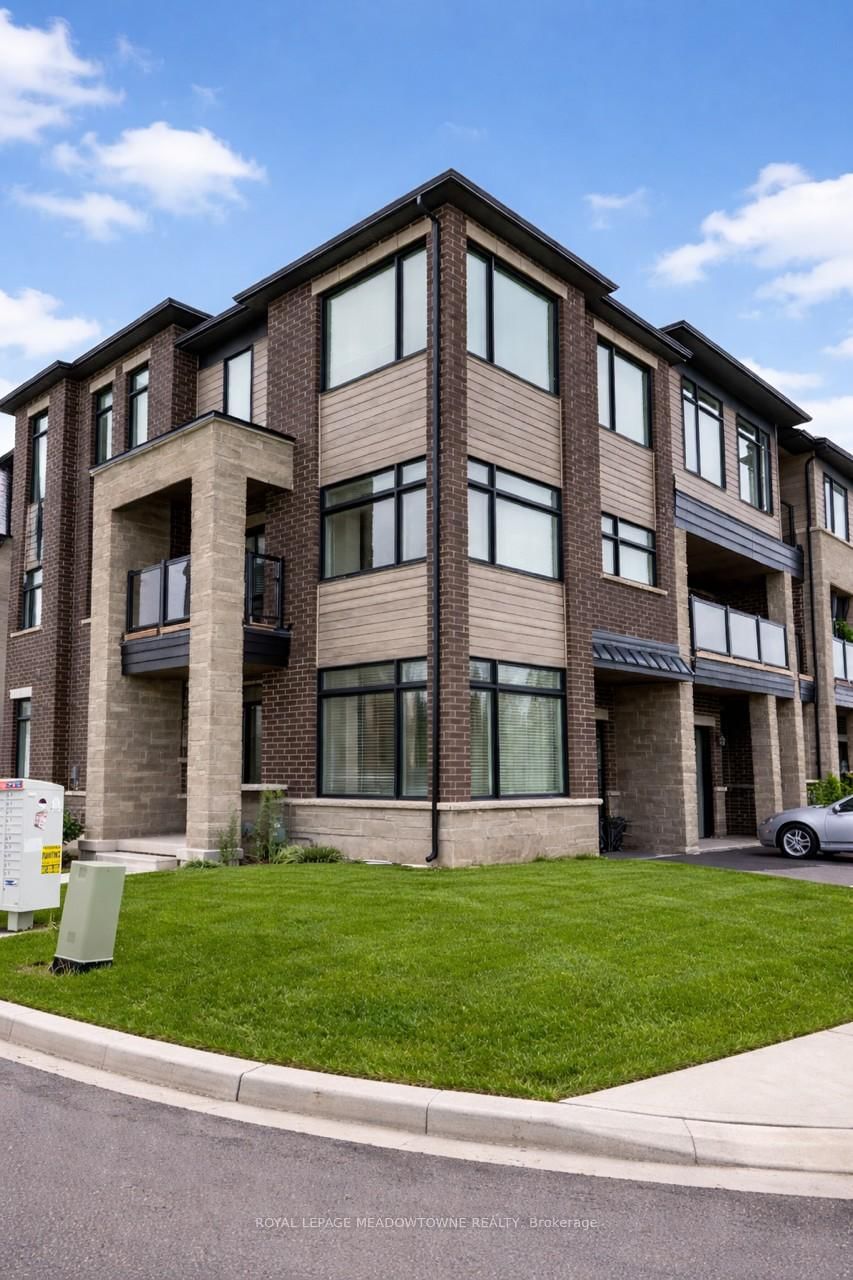
Welcome to this beautifully upgraded urban townhouse offering approximately 1,750 sq. ft. of stylish and functional living space. This modern home features 3-car parking, an extra-deep garage with an automatic door opener, and a finished ground-level office, ideal for working from home. The open-concept main floor showcases a designer kitchen with quartz countertops and a matching backsplash, stainless steel appliances, a spacious breakfast bar, pantry, upgraded light fixtures, pot lights, luxury vinyl flooring, and elegant hardwood stairs. The generous primary suite offers a walk-in closet, a 3-piece ensuite, and a versatile sitting area or home office nook. Two additional spacious bedrooms, a 4-piece bathroom, upper-level laundry, and a double linen closet complete the second floor. Ideally situated in a family-friendly community close to schools, parks, shopping, grocery stores, hospitals, public transit, and major highways, this home offers exceptional convenience for families and commuters alike.

Listed by RE/MAX MILLENNIUM REAL ESTATE

  • MLS #

    W13581892

  • Sq. Ft

    1500-2000

  • Sq. Ft. Source

    MLS

  • Lot Irregularities

    n/a

  • Year Built

    0-5

  • Pool

    None

  • Drive

    Private

  • Garage

    Built-In, 1 spaces

  • Total Parking

    3

  • Family Room

    N

  • Den

    N

  • Exterior

    Stucco/Plaster

  • Fireplace

    N

  • Roof

    Other

  • Foundation

    Unknown

  • Elevator

    N

  • Water View

    n/a

  • Laundry Level

    Upper

  • Heat

    Forced Air

  • A/C

    Central Air

  • Water

    Municipal

  • Water Supply

    n/a

  • Sewers

    Sewers

  • Central Vac

    N

  • Office

    2.74 x 3.04 ft Ground level

    Vinyl Floor, Separate Rm

  • Living

    4.87 x 3.81 ft 2nd level

    Vinyl Floor, W/O To Balcony, Open Concept

  • Dining

    5.05 x 2.74 ft 2nd level

    Vinyl Floor, Window, Open Concept

  • Kitchen

    3.65 x 3.45 ft 2nd level

    Stainless Steel Appl, Granite Counter, Pantry

  • Primary

    3.2 x 3.96 ft 3rd level

    Broadloom, Window, Double Closet

  • Br

    3.2 x 3.96 ft 3rd level

    Broadloom, Window, Double Closet

  • Laundry

    0.0 x 0.0 ft 3rd level

    Tile Floor, Double Doors

  • MLS #

    W13581892

  • Sq. Ft

    1500-2000

  • Sq. Ft. Source

    MLS

  • Lot Irregularities

    n/a

  • Year Built

    0-5

  • Pool

    None

  • Drive

    Private

  • Garage

    Built-In, 1 spaces

  • Total Parking

    3

  • Family Room

    N

  • Den

    N

  • Exterior

    Stucco/Plaster

  • Fireplace

    N

  • Roof

    Other

  • Foundation

    Unknown

  • Elevator

    N

  • Water View

    n/a

  • Laundry Level

    Upper

  • Heat

    Forced Air

  • A/C

    Central Air

  • Water

    Municipal

  • Water Supply

    n/a

  • Sewers

    Sewers

  • Central Vac

    N

  • Office

    2.74 x 3.04 ft Ground level

    Vinyl Floor, Separate Rm

  • Living

    4.87 x 3.81 ft 2nd level

    Vinyl Floor, W/O To Balcony, Open Concept

  • Dining

    5.05 x 2.74 ft 2nd level

    Vinyl Floor, Window, Open Concept

  • Kitchen

    3.65 x 3.45 ft 2nd level

    Stainless Steel Appl, Granite Counter, Pantry

  • Primary

    3.2 x 3.96 ft 3rd level

    Broadloom, Window, Double Closet

  • Br

    3.2 x 3.96 ft 3rd level

    Broadloom, Window, Double Closet

  • Laundry

    0.0 x 0.0 ft 3rd level

    Tile Floor, Double Doors

Thinking of Selling?

Find Out Your Home’s Value in Today’s Market!

No Email or Signup is required to view your home estimate.

estimate your home value

Contact Manoj Kukreja

Sales Representative,
Century 21 People’s Choice Realty Inc.,
Brokerage
(647) 576 - 2100

Manoj profile avatar

Property History

Property history for 974 Hickory Crescent, Milton

This property has been sold 2 times before. Create your free account to explore sold prices, detailed property history, and more insider data.

Sign In / Register

Thinking of Selling?

Find Out Your Home’s Value in Today’s Market!

No Email or Signup is required to view your home estimate.

estimate your home value

Contact Manoj Kukreja

Sales Representative, Century 21 People’s Choice Realty Inc., Brokerage
(647) 576 - 2100

Manoj profile avatar

Recent Sold Listings in Cobban, Milton

Popular Cities